Owner: Kristi T., whose house stands on a slope. Site: near Nõmme Museum, Nõmme. Job number: 1,438.
1. Soil assessment: hand-auger holes at opposite corners showed sand and a 1.4 m fall along the 6.5 m terrace length. The raised terrace therefore used a post foundation. Our Peetri office submitted its building notice ten days before excavation.
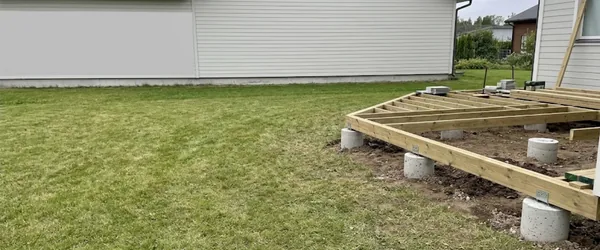
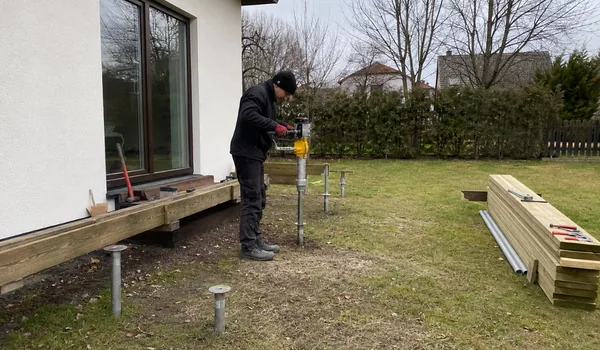
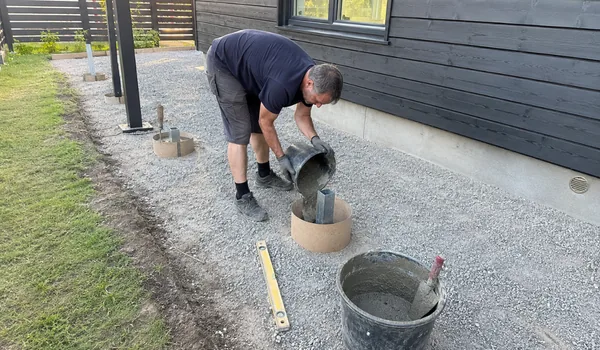
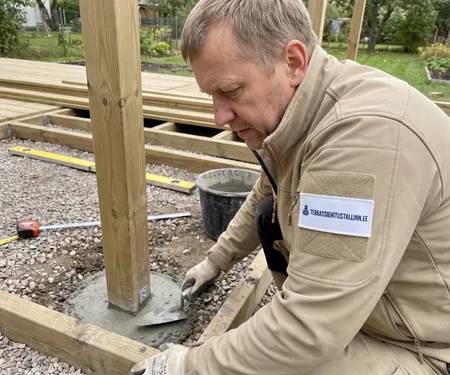
2. Foundation installation: we excavated nine post-base holes to 80 cm and filled them with crushed stone, using 2 m³ of excavation and aggregate.
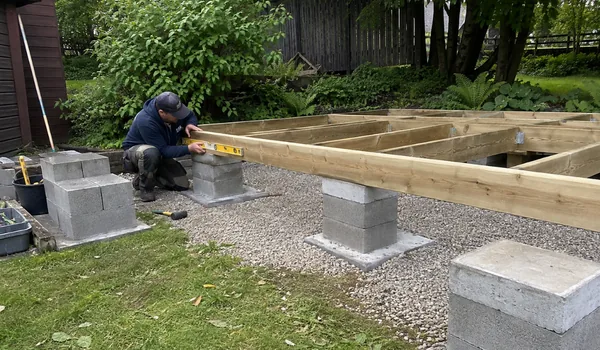
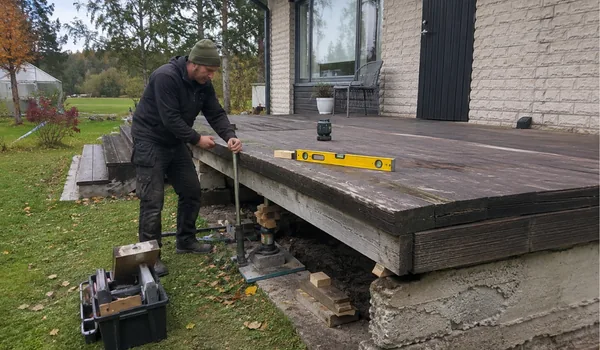
3. Levelling: we checked the beams in both directions before laying 26 m² of treated pine decking. On the higher edge, more than 60 cm above ground, we fitted 8 linear m of timber railing.
Construction price: post foundations 9 × €90 = €810; excavation and crushed stone 2 m³ × €17 = €34; treated pine terrace 26 m² × €108 = €2,808; timber railing 8 linear m × €107 = €856. Total €4,508, including 24% VAT.
Construction time: four working days in September 2025 after the 10-day building-notice period: posts and beams, two days of joists and decking, then edge boards and cleanup.
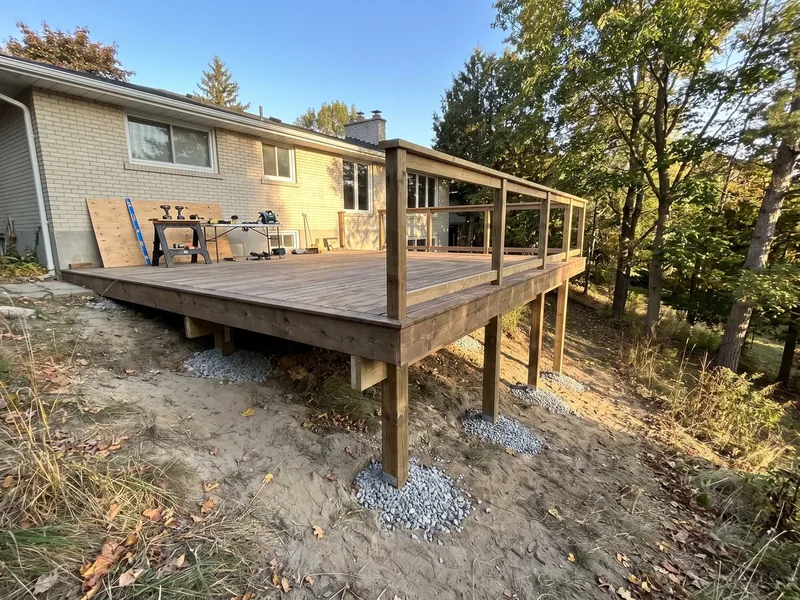
Finished terrace: The terrace stands on nine posts sunk to a depth of 80 centimetres and its sloping end is 1.4 metres above the ground.