Owner: Anneli P., one side of a semi-detached house. Plot: near the port of Lohusalu, Lääne-Harju parish. Job number: 1,283.
1. Survey and load calculation: we sized the rafters and posts above the existing terrace for a snow load of 150 kg/m². The roof's 15 m² footprint fell below the 20 m² building-notice threshold.
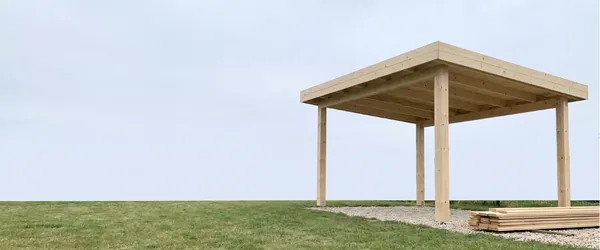
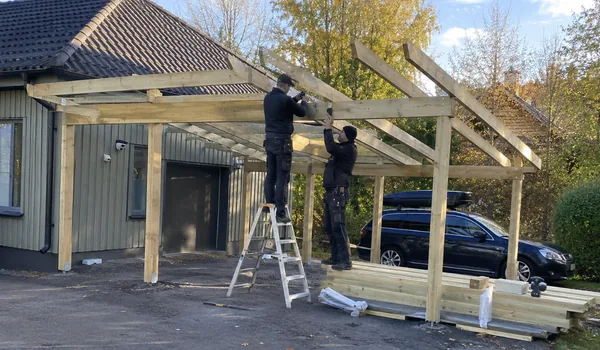
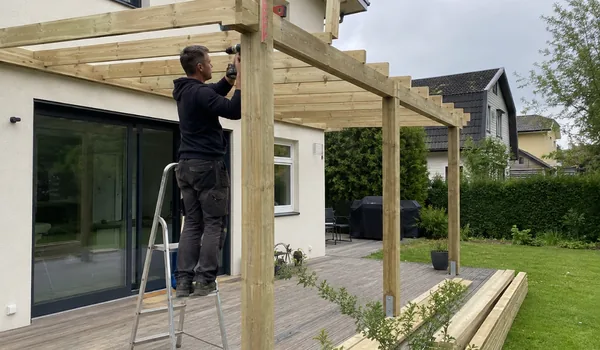
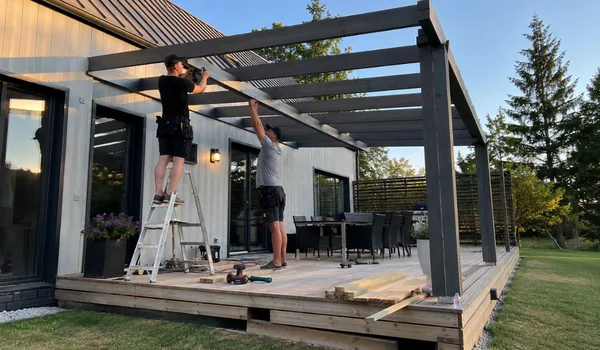
2. Foundation and frame: four posts stand on foundations set 80 cm deep, carrying the roof load independently of the terrace. Rafters are 60 cm apart, with the lighting cable duct concealed between them.
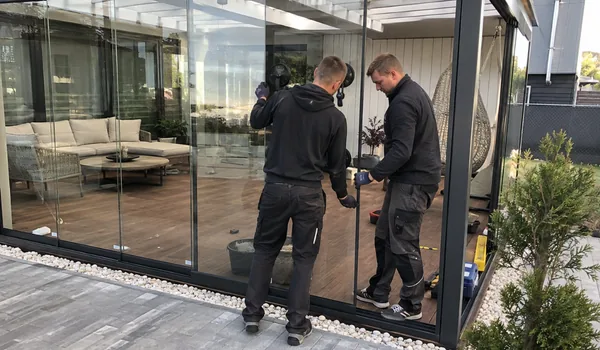
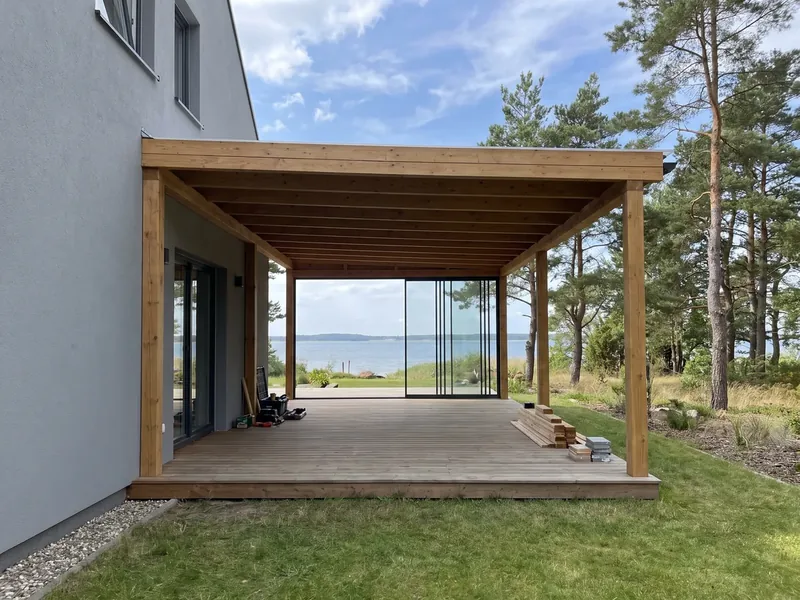
3. Roof and handover: the waterproof roof falls 1.5 cm per metre away from the house. The 5 m seaward side has sliding 8 mm toughened-glass panels in an aluminium frame with rubber seals. Posts, beams and rafters have a three-year written warranty.
Construction price: waterproof terrace roof 15 m² × €175 = €2,625; toughened-glass panels 5 linear m × €220 = €1,100; post foundations 4 × €90 = €360. Total €4,085, including 24% VAT.
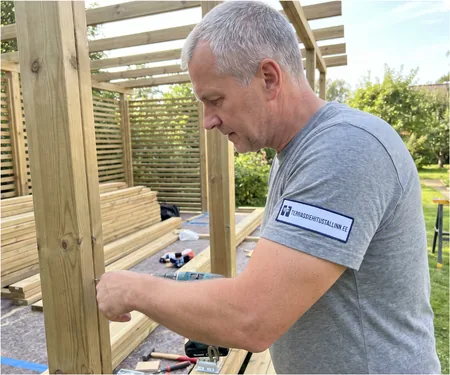
Construction time: four working days in August 2024: posts and beams, rafters with cable duct and roofing, then glazing, finishing and cleanup.
Finished terrace: The roof covers 15 m², while 5 m of toughened glass shields the seaward side from wind.