
Tallinn's #1 terrace builder
Terrassiehitus Tallinn: Carport construction
Terrassiehitus Tallinn builds timber carports for detached and terraced houses in Tallinn and Harju County. A carport on a post foundation protects your vehicle from snow, frost and falling branches. On a new plot with a paved parking space, it offers a practical alternative to an enclosed garage.
A single-car carport measuring 3 × 6 m covers 18 m², below the 20 m² threshold for a building notice. The clearance under the roof edge is 2.3 m, enough for an SUV with a roof box. By the end of 2025, we had built 46 carports: 29 for one car and 17 for two.
- Licensed and insured
- 100% satisfaction guarantee
- 46 carports, 17 of them for two cars
Request a detailed quote
When a driveway could benefit from a carport
Frost on the windscreen even above 0°C
On a clear night, a car's roof and windscreen can cool below the air temperature, allowing frost to form even at +2°C. Scraping a car left in the open can take 10 minutes on a winter morning; a roof overhead saves that time.
No room for an enclosed garage
If the house and outbuilding already fill the building area allowed by the detailed plan, an enclosed garage may not fit. An open-sided 18 m² carport is below the 20 m² building-notice threshold. We check its suitability against the detailed plan before quoting.
Parking beneath tall trees
Autumn storms can bring branches and cones down onto a car, denting the bonnet and roof. A carport roof provides a barrier between the trees and the vehicle.
Why the Roof Keeps the Glass Free of Ice and What It Must Bear
Under a clear sky, a car radiates heat upwards and its glass can become 3°C colder than the surrounding air, allowing moisture to settle as frost. A roof reduces this cooling, so a sheltered windscreen can remain clear when an exposed one freezes.
Wet coastal snow becomes heavy through cycles of thaw and frost, while wind can lift an open-sided roof from beneath. We size the posts and rafters for snow load and anchor them to resist both downward weight and wind uplift.
How Carport construction jobs
Site survey and carport position
We measure the driveway slope, the car's height with a roof box and the space needed to open its doors. A post must be at least 75 cm from the driver's door. We also check distances to the neighbouring boundary and buildings against the site plan.
Post foundation and timber frame
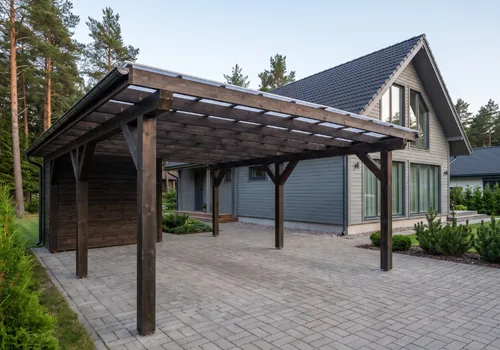
Six load-bearing posts stand on foundations 3 m apart. Galvanised post bases keep the timber ends 3 cm above the concrete so they cannot draw up water. Paired 45 × 195 mm beams carry the rafters without intermediate posts.
Roof, Slope and Rainwater Direction
The roof falls 1.5 cm per metre away from the house wall and driveway so meltwater does not freeze at the entrance. A gutter at the low edge directs water to the lawn or a soakaway. We choose roof covering to suit the slope and snow load and itemise it in the quote.
Call us:
- Licensed and insured
- 100% satisfaction guarantee
Detailed plans for new developments in Harju County
In new developments in Harju County, including Peetri, Järveküla and Tabasalu, the detailed plan sets architectural requirements for buildings and outbuildings. Carport size and position therefore depend on more than the size of your vehicle. Before preparing a quote, Terrassiehitus Tallinn checks the plot plan, marks the carport on the site plan and helps file a building notice with drawings if the structure exceeds 20 m². We filed notices for all 17 of our two-car carports.
Carport prices and construction times
A timber-frame carport starts at €235/m²: from €4,230 for an 18 m² single-car shelter or €8,460 for a 36 m² two-car shelter. An 18 m² carport on post foundations takes three working days: posts and beams, then rafters and roofing, then finishing and cleanup. Our average carport is 25.3 m² and takes 3.4 working days. Site surveys and quotes are free in Tallinn and Harju County; travel beyond the county costs €0.87 per kilometre.
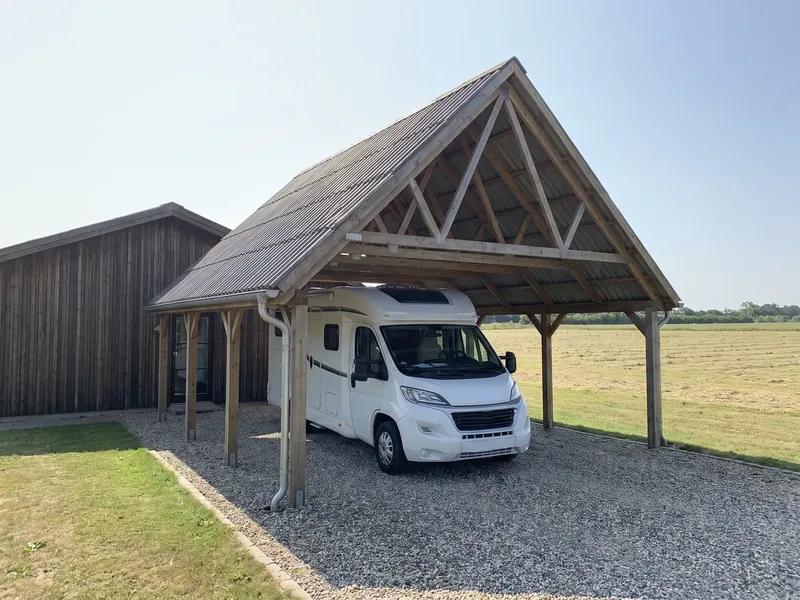
Motorhome Carport Near Vaida Primary School
Owner: Aivar L., there is a motorhome by the house. Plot: Near Vaida Primary School, Rae parish. Job number: 1,534.
1. Site survey and position: the motorhome was 2.95 m high including its roof antenna. We set 3.2 m clearance beneath the eaves and placed the first post 75 cm from the driver's door. The 4 × 8 m roof has a 32 m² footprint, so a building notice and construction design went to Rae Parish. The crew leader also checked the boundary distance against the site plan.
2. Post foundations and timber frame: eight posts stand in two rows at 2.5 m intervals. We sized the taller posts for their greater wind exposure and set a timber truss across each post pair, allowing four trusses to carry the roof without intermediate supports.
3. Roof and drainage: the 50° pitched roof echoes the house roof. Grey corrugated roofing lets snow slide off both sides, while gutters along both eaves carry water to downpipes beside the front posts.
Construction price: timber-frame carport 32 m² × €235 = €7,520; post foundations 8 × €90 = €720. Total €8,240, including 24% VAT.
Construction time: four working days in mid-August 2026 after the 10-day building-notice period: posts and beams, trusses, roofing and gutters, then finishing.
Finished carport: The eaves stand 25 cm above the motorhome's 2.95 m roof height, with the bottom chords of the trusses higher still.
Frequently Asked Questions
Does a carport need a building notice?
Our 18 m² single-car carport is below the 20 m² footprint threshold and needs no building notice. A 36 m² two-car carport requires a notice with a construction design and, after completion, a notice of use.
Can a carport be built against the wall of a house?
Yes, if the wall can carry the load. We anchor a beam to the structural wall and flash the roof joint to direct water away. Beside a wall with 20 cm of rendered insulation, we build a freestanding frame because fixing a beam to insulation would not carry the snow load.
How tall should a carport be?
Our standard clearance beneath the eaves is 2.3 m, enough for an SUV with a roof box. For a motorhome or van, we raise it to 3.2 m and recalculate the posts for the greater wind exposure.
Can I add an electric-car charger beneath the carport?
Yes. During construction we can leave a cable duct and mounting plate on a post so an electrician can later fit a charger and light without dismantling the frame. Posts and main beams are covered by the separate three-year structural warranty in the contract.
Get in touch
To measure the carport space, call +372 XXXX XXXX, we will also measure the driveway on weekday evenings until 19:00.